$500,000

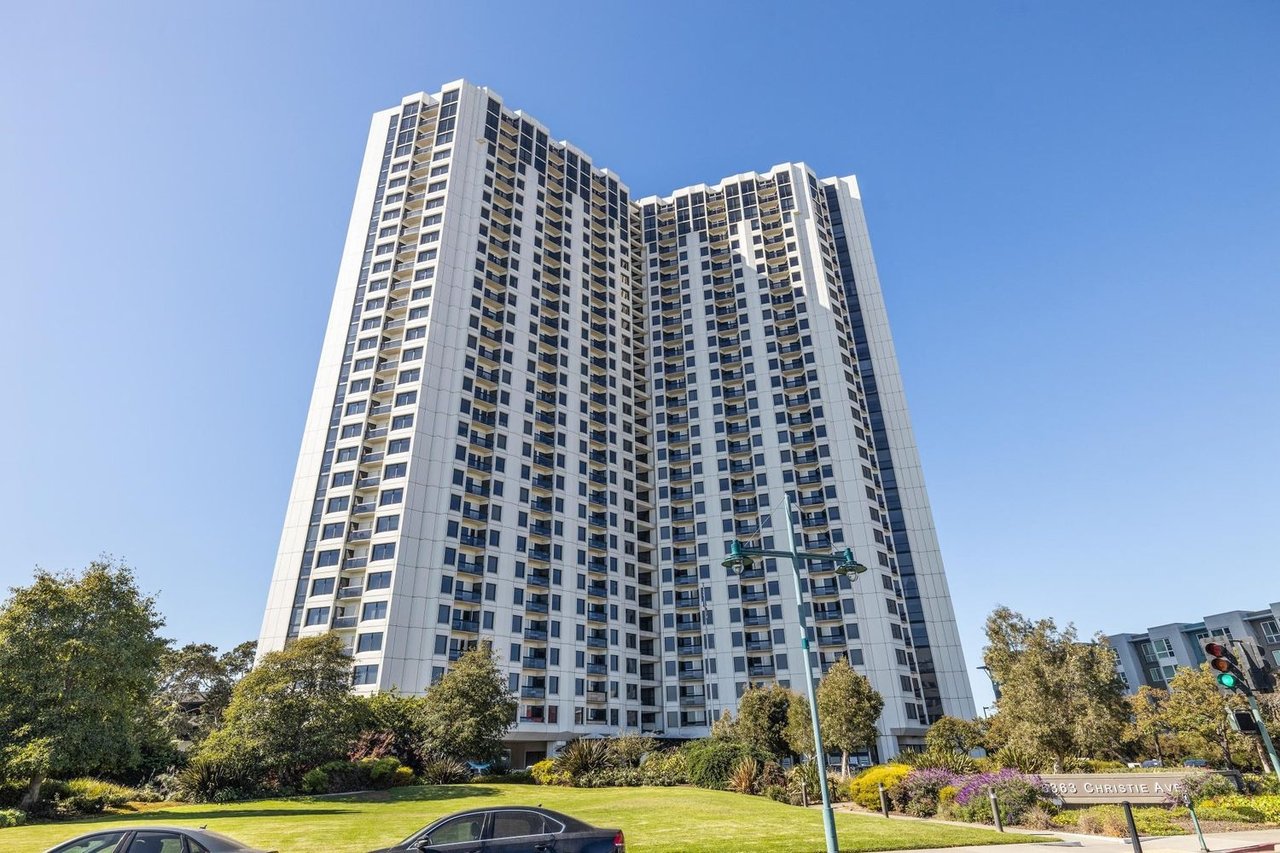
6363 Christie Ave # 315

1 Bed 1 Bath 768 Sq.Ft. 5.14 Acres

Description

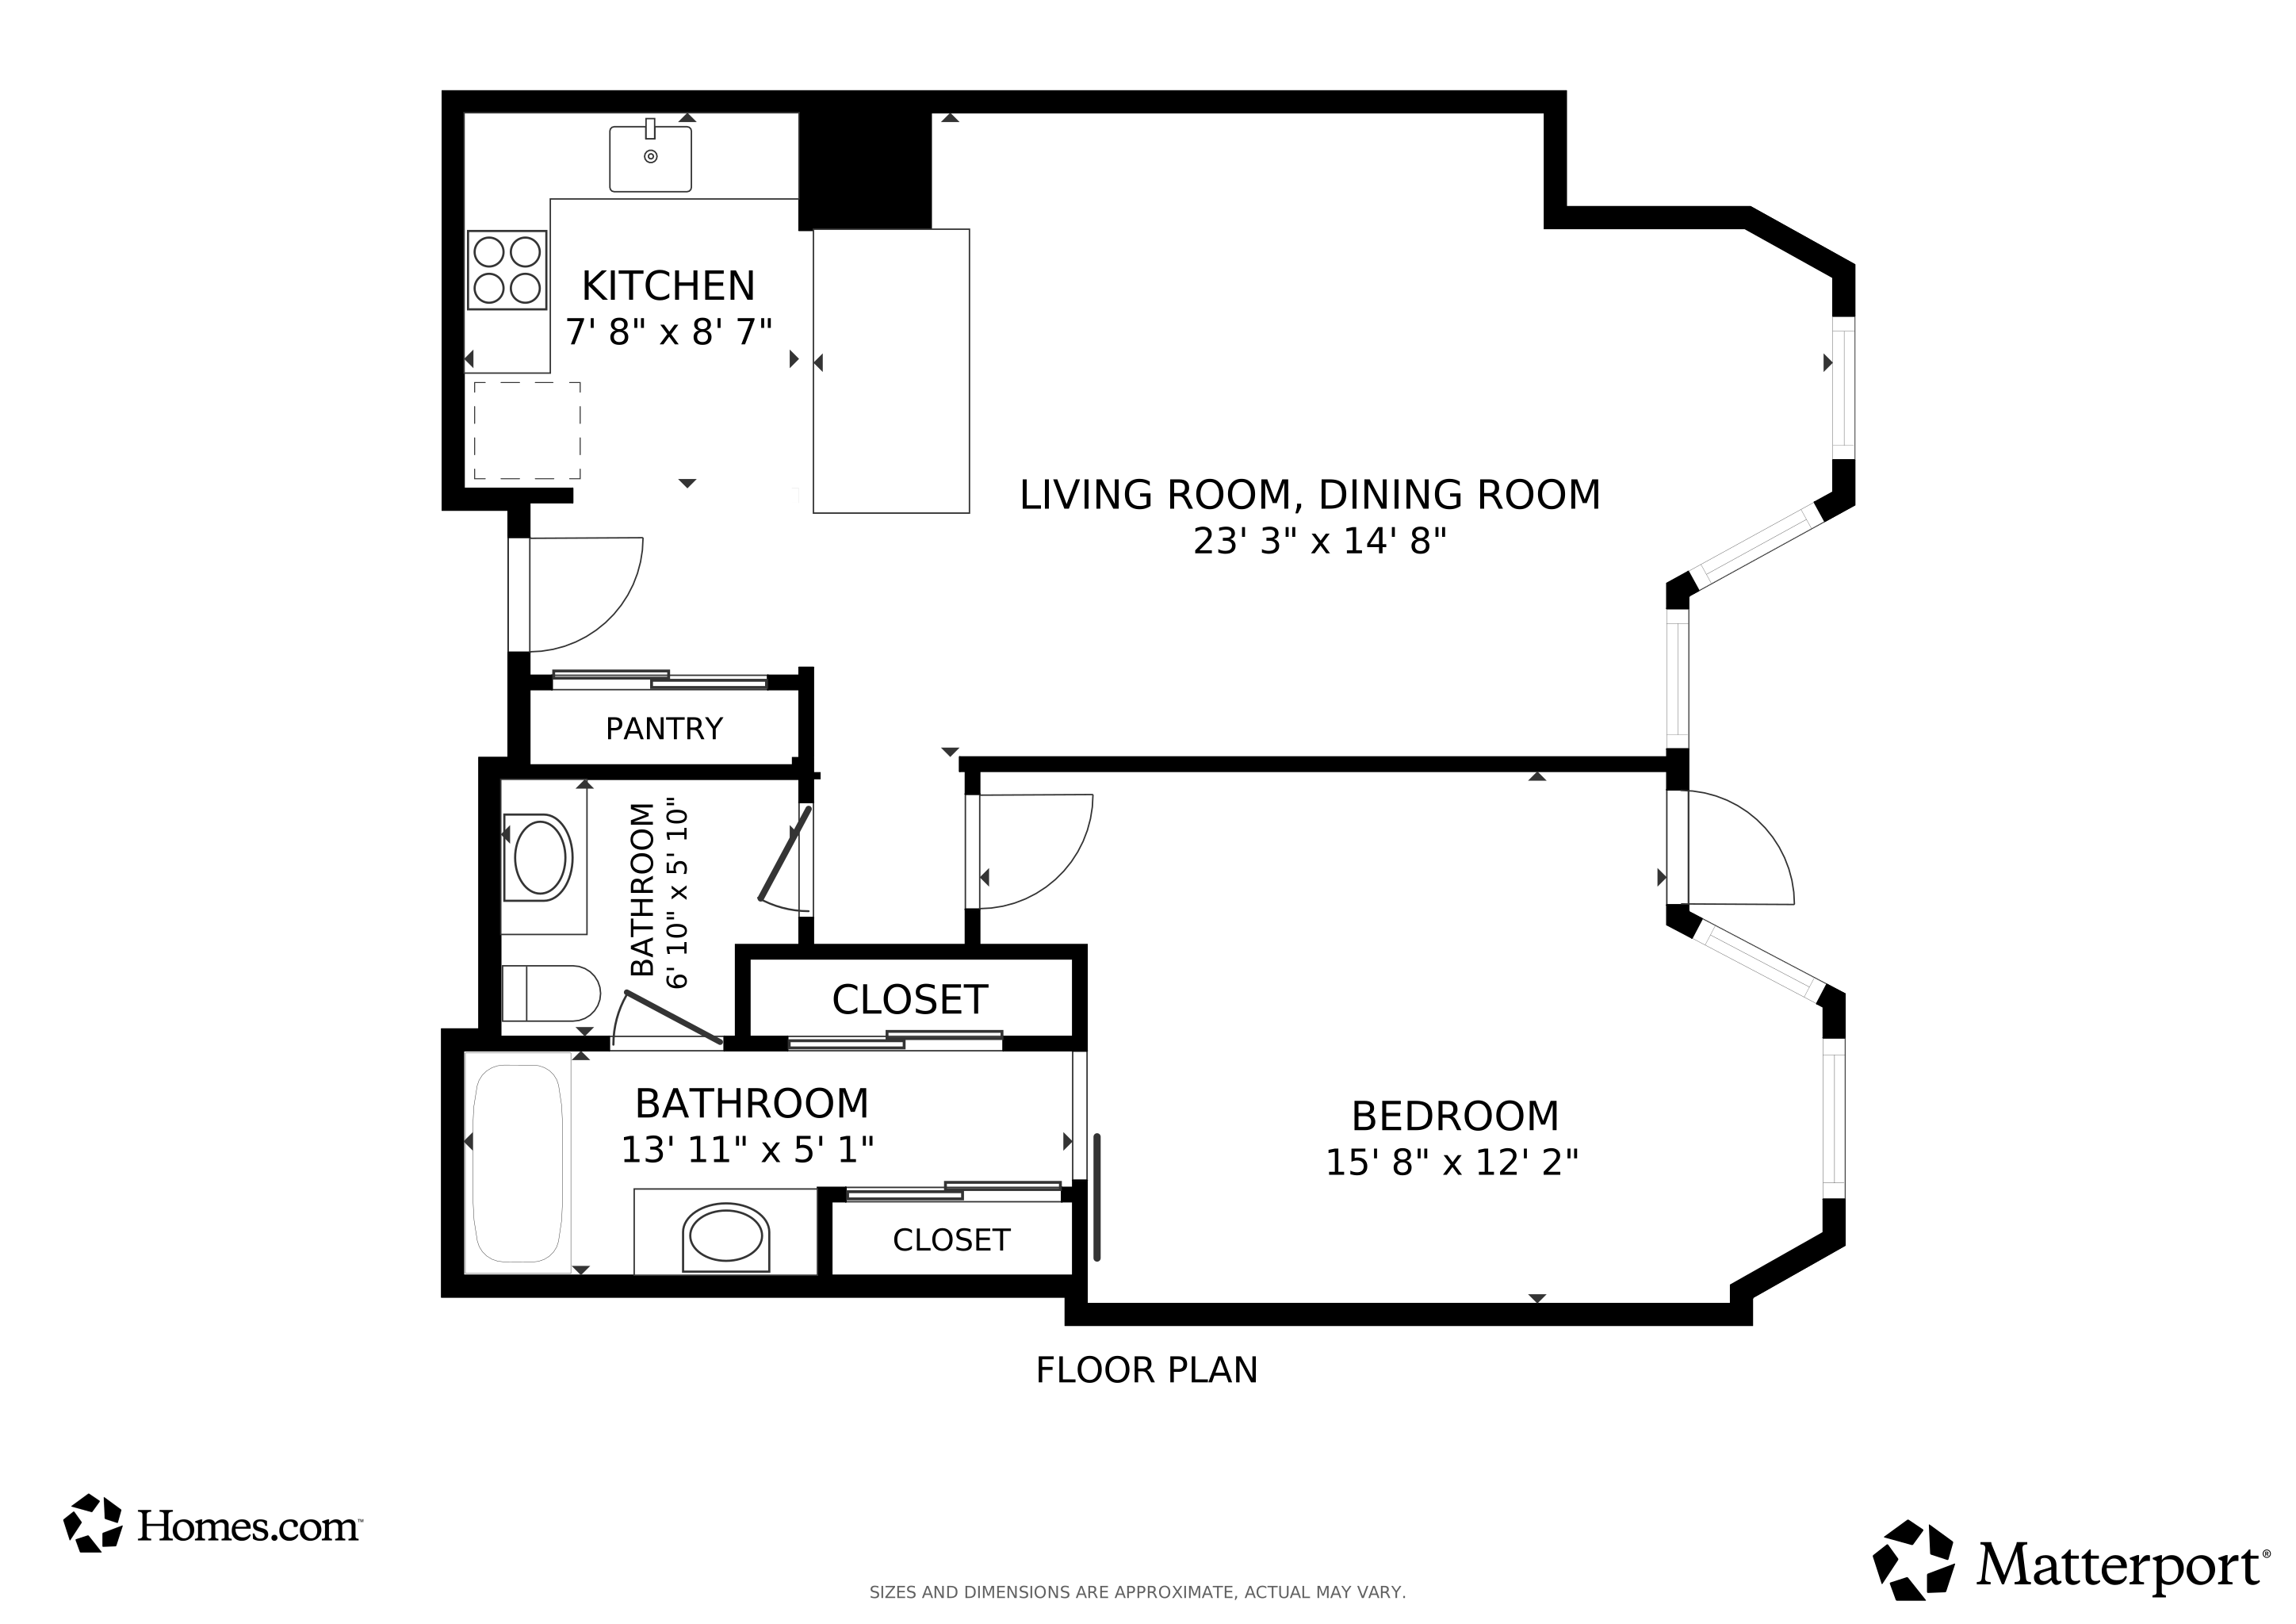
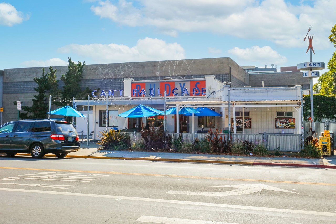
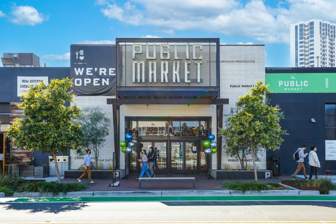
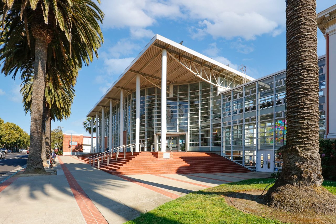
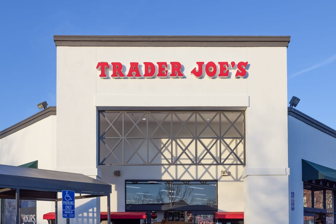
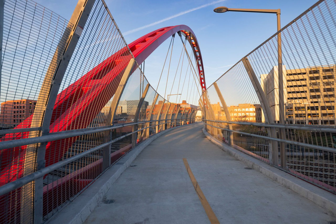
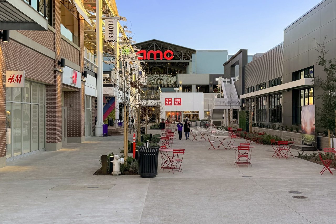
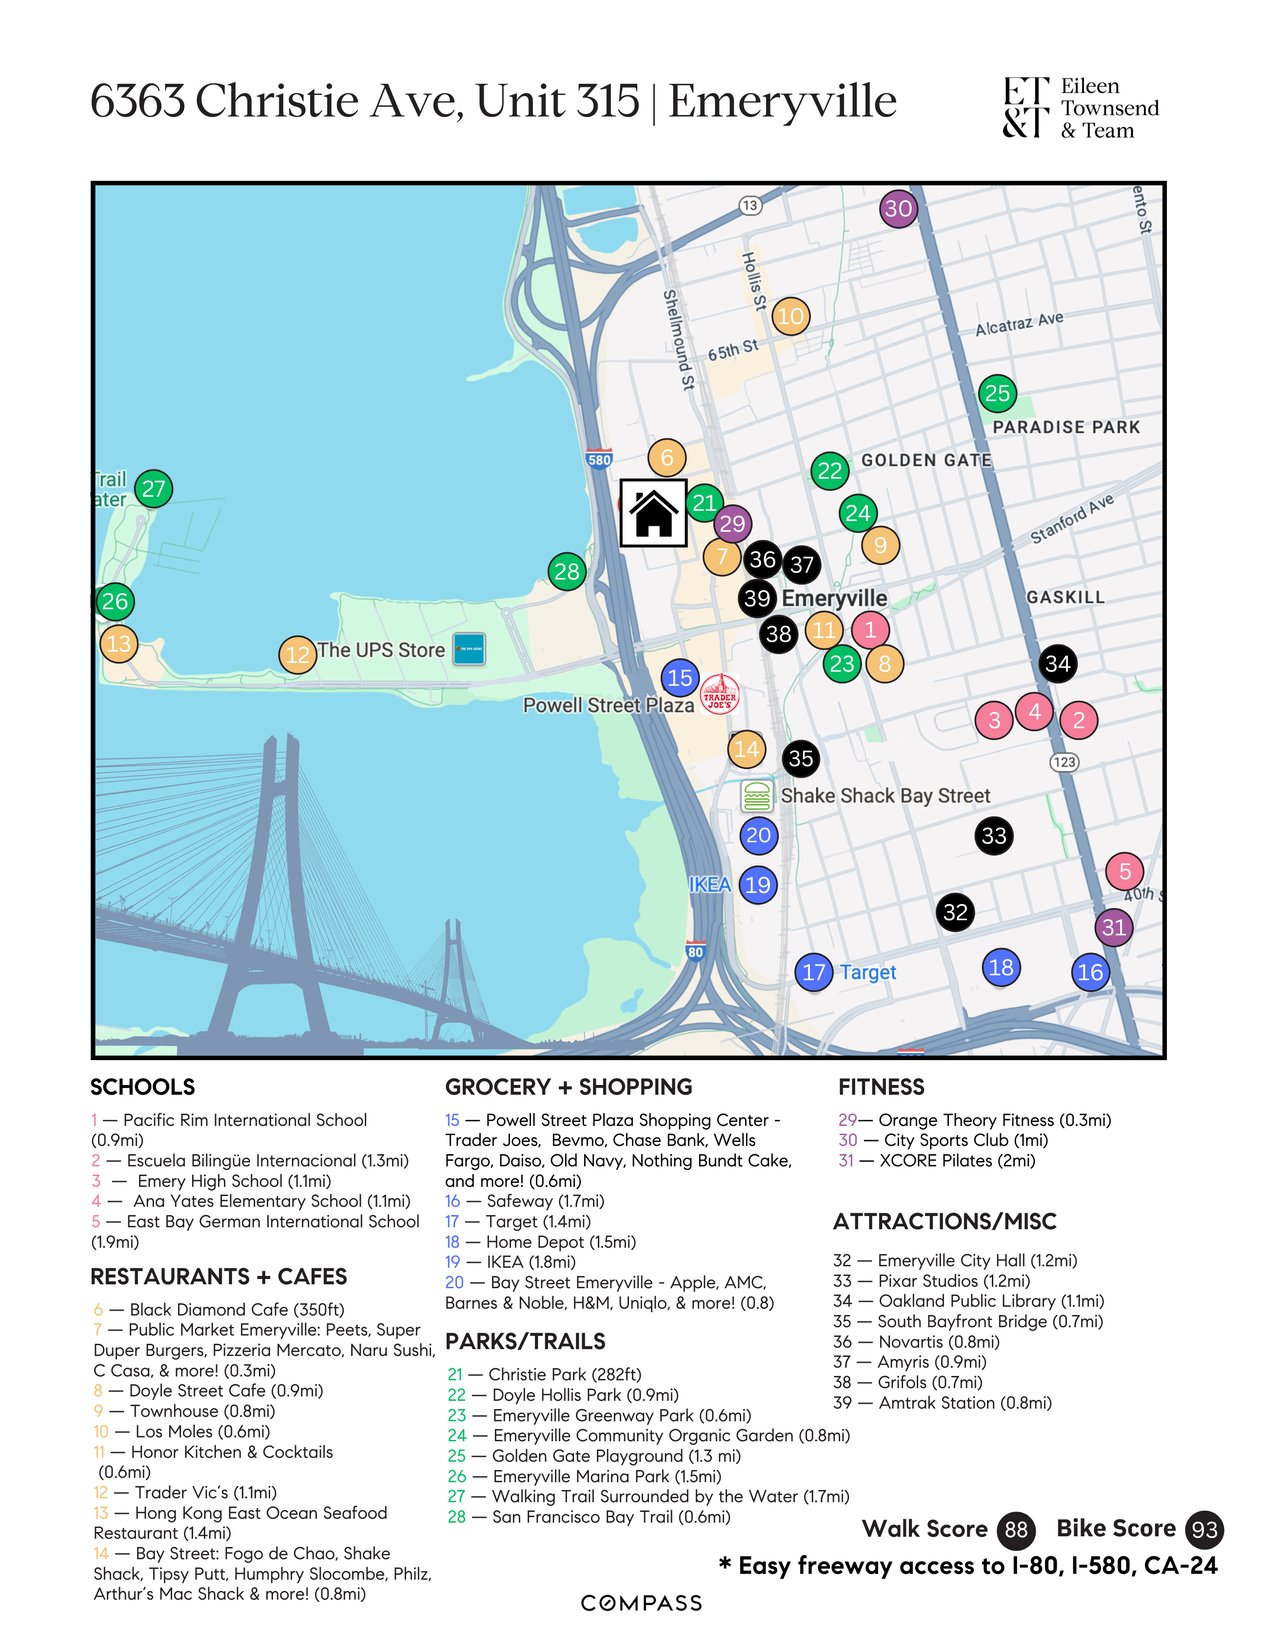
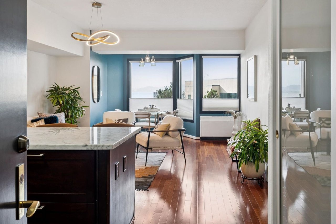
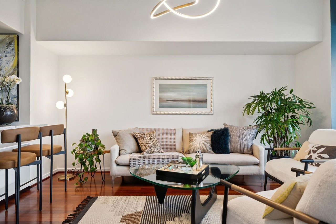
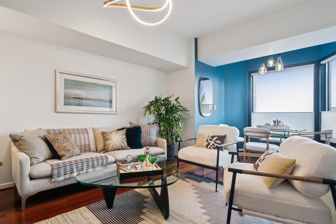
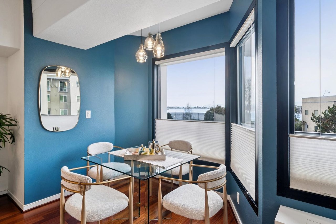
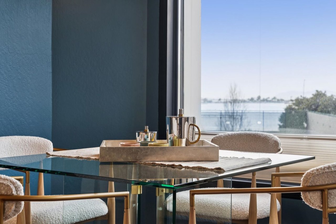
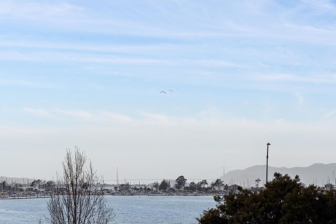
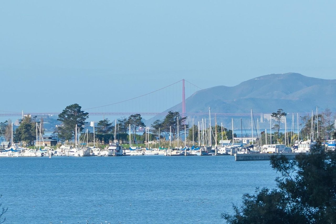
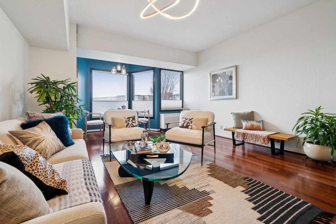
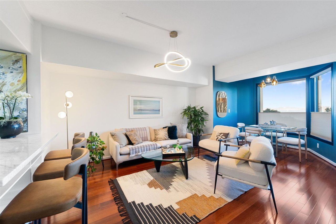
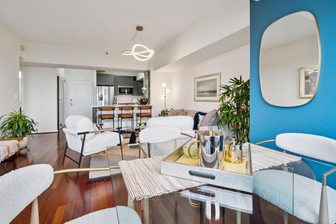
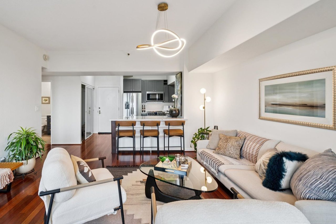
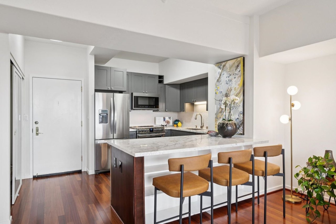
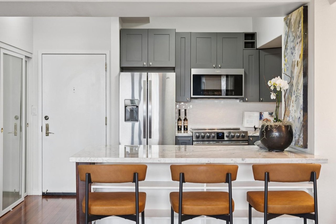
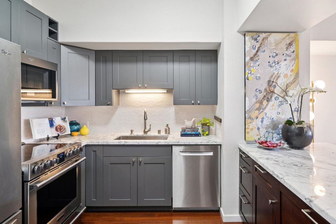
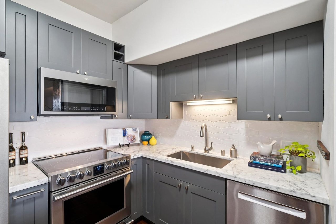
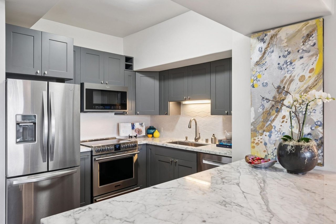
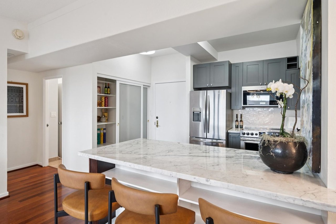
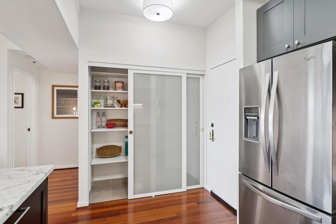
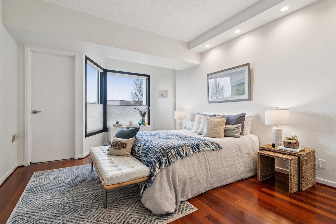
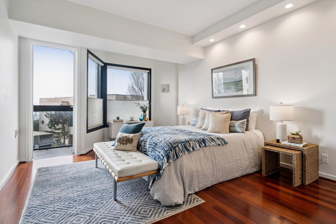
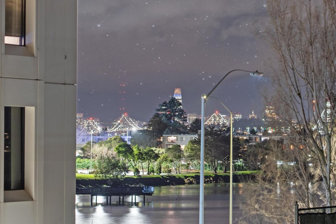
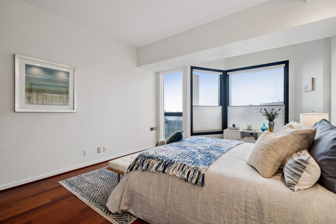
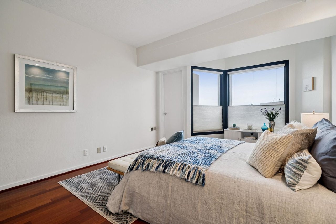
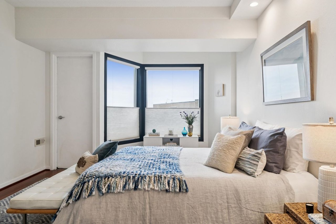
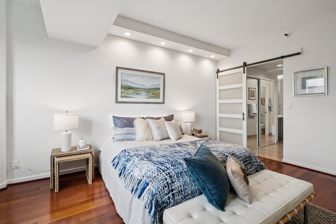
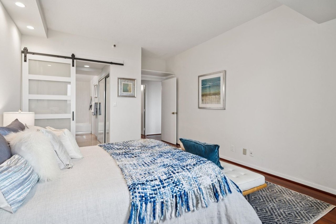
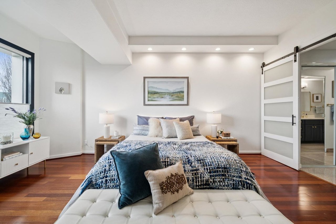
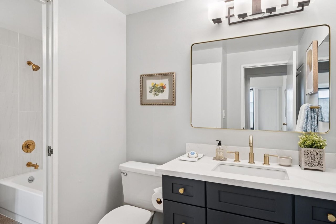
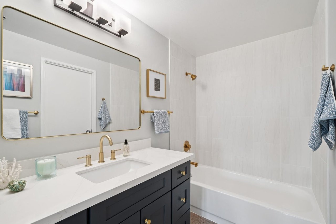
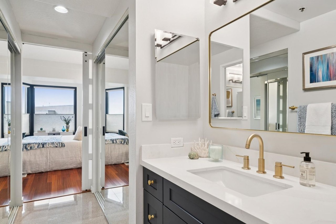
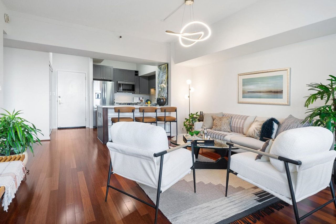
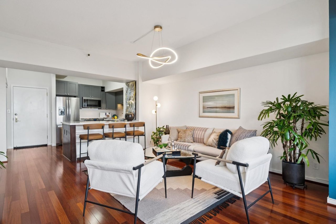
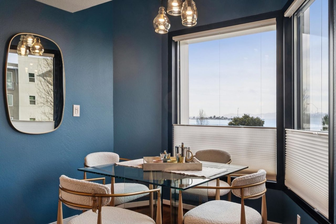
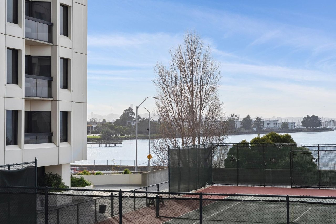
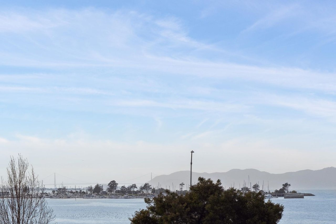
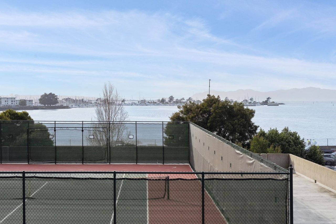
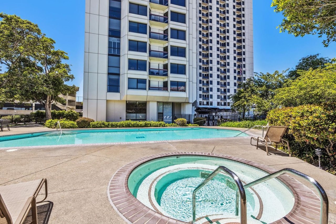
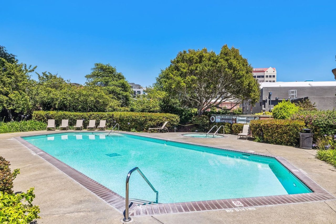
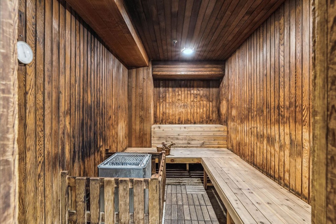
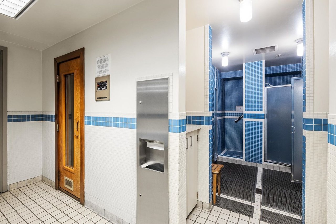
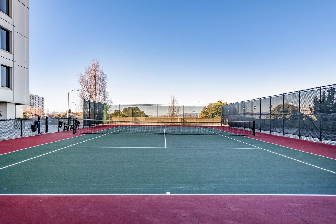
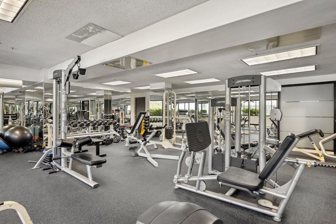
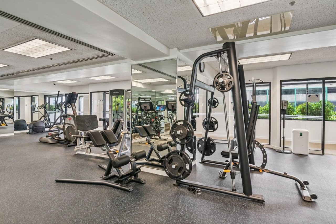
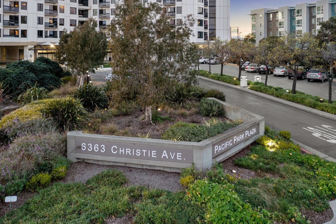
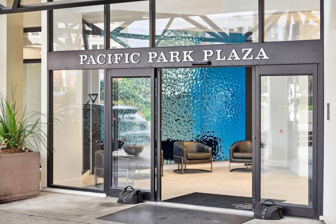
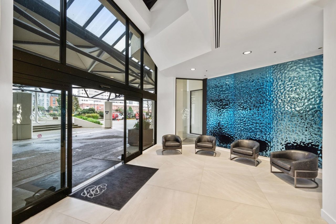
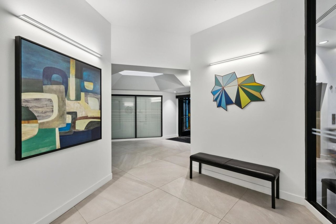
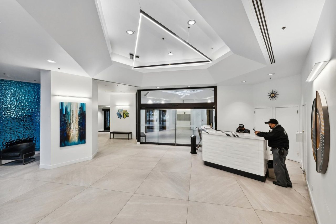
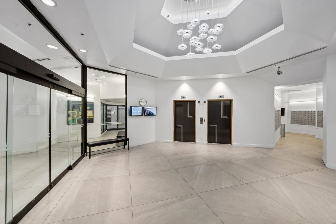
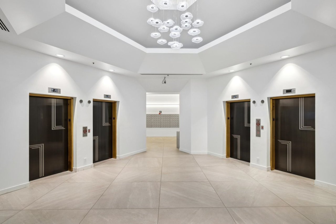
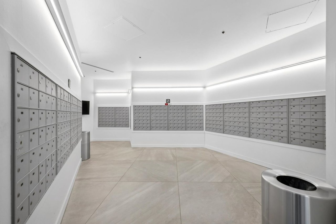
This is the GGBridge-Bayview condo you've been waiting for! Classy remodel of the large 1-bed/1-bath model in Emeryville's premiere luxury building, Pacific Park Plaza. Open-space kitchen has marble counters, new cabinets, custom tile backsplash, a pantry and quality stainless appliances offering air-fry and convection in both the range and microwave. Hardwood floors throughout, with granite floors in the renovated 2-room bath suite. Large west-facing dual-pane windows bring in SF city lights and Golden Gate Bridge views and tons of natural light, with designer lighting and recessed fixtures updating your interior. Relax into a pampered lifestyle: private community pool and spa, tennis courts, gym and sauna, gated parking and 24/7 onsite security staff. Across the street from Christie Park & Playground and Emeryville Public Market, around the corner from the Bay Trail and Emeryville Marina, your new home is walking distance to Trader Joe's/Powell St. Plaza and Bay Street shopping/dining district. Free shuttle to BART, neighboring cities, and the many attractions that make Emeryville a model for smart, clean, forward-thinking urban redevelopment. (A vibrant calendar of building-sponsored activities will acquaint you with neighbors and local attractions.) Your good life starts here

Share Property

Location

6363 Christie Ave # 315, Emeryville, CA 94608

Status

Sold

Date Sold

March 10, 2026
6363 Christie Ave # 315
See all photos
ET

Your good life starts here.

Show more

3D Tour

thumbnail

Emeryville: A Fast Growing, Award-winning Model Urban Redevelopment

Emeryville is a nationally recognized leader in innovative urban redevelopment, transforming former industrial land into a thriving hub for tech, biotech, and sustainable live-work communities along the San Francisco Bay. Despite spanning just 1.2 square miles, the city has earned major accolades, including the prestigious Global Bangemann Challenge for excellence in using information technology for public service, the Google eCity Award as California’s Digital Capital, and a Prohousing Designation from the California Department of Housing and Community Development for forward-thinking housing and zoning policies. Emeryville continues to stand out for its rapid growth, smart planning, public art, and vibrant waterfront access.

Bay Area's nearly 40-year-old public market gets more new eateries

Bay Area's nearly 40-year-old public market gets more new eateries

Emeryville: one of California’s boldest urban fixes

Emeryville: one of California’s boldest urban fixes

Emery Yards Development Nominated for AIA East Bay Design Award

Emery Yards Development Nominated for AIA East Bay Design Award

Explore

01

Interior

Total Bedroom

1

Total Bathroom

1

Full Bathroom

1

Laundry room

Laundry Room

Flooring

Hardwood

Fireplace

None

Appliances

Dishwasher, Electric Range, Plumbed For Ice Maker, Microwave, Refrigerator, Self Cleaning Oven

Other Interior Features

Elevator, Breakfast Bar, Pantry, Updated Kitchen
01

Exterior & Building

Story

1

Garage Space

1.0

Water Source

Public

Utilities

All Electric, Cable Connected, Internet Available

Pool

In Ground, Fenced

Lot Features

Level, Bay/Harbor, Landscaped

Parking

Garage, Secured, Assigned, Guest, Electric Vehicle Charging Station(s), Garage Faces Side, Private, Uncovered Parking Space

Heat Type

Electric, Heat Pump-Air

Air Conditioning

Central Air, Heat Pump

Sewer

Public Sewer

HOA Amenities

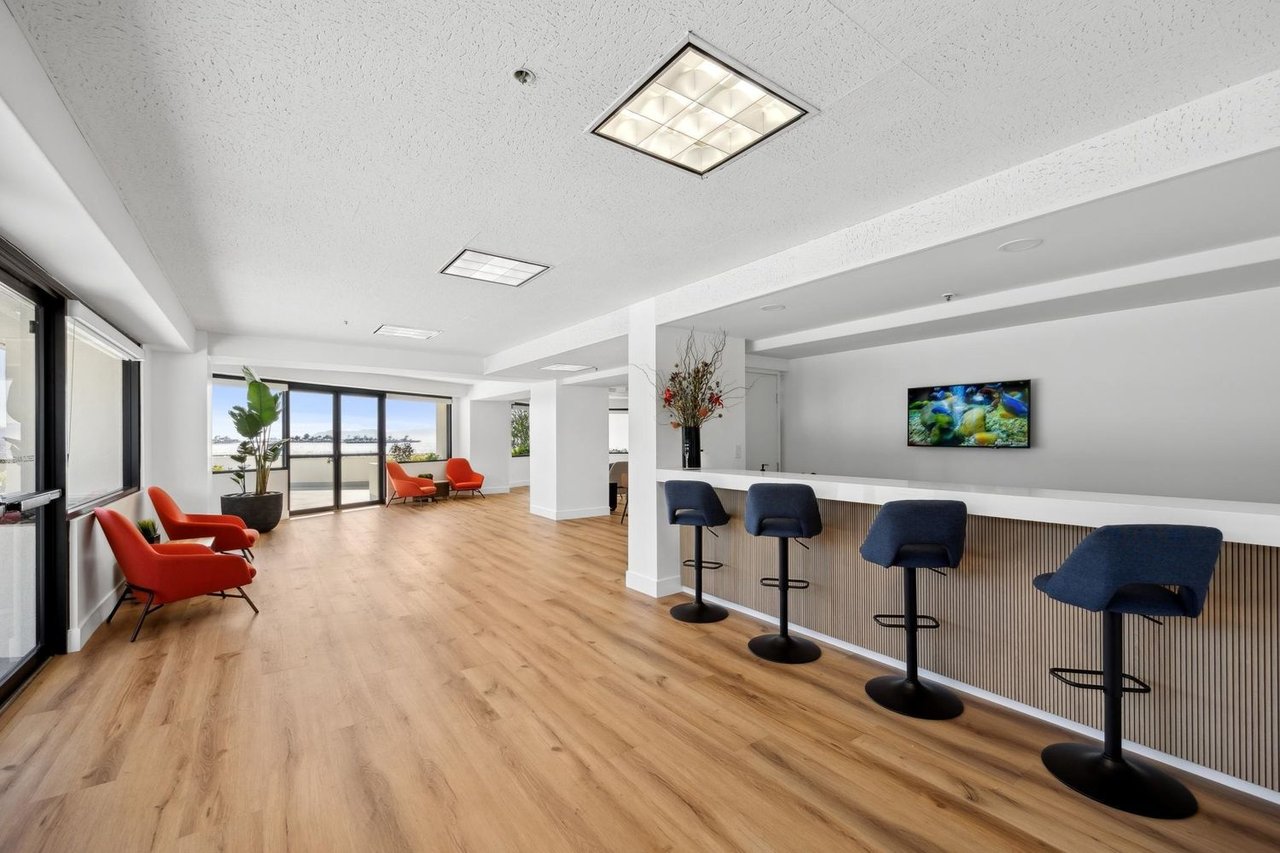
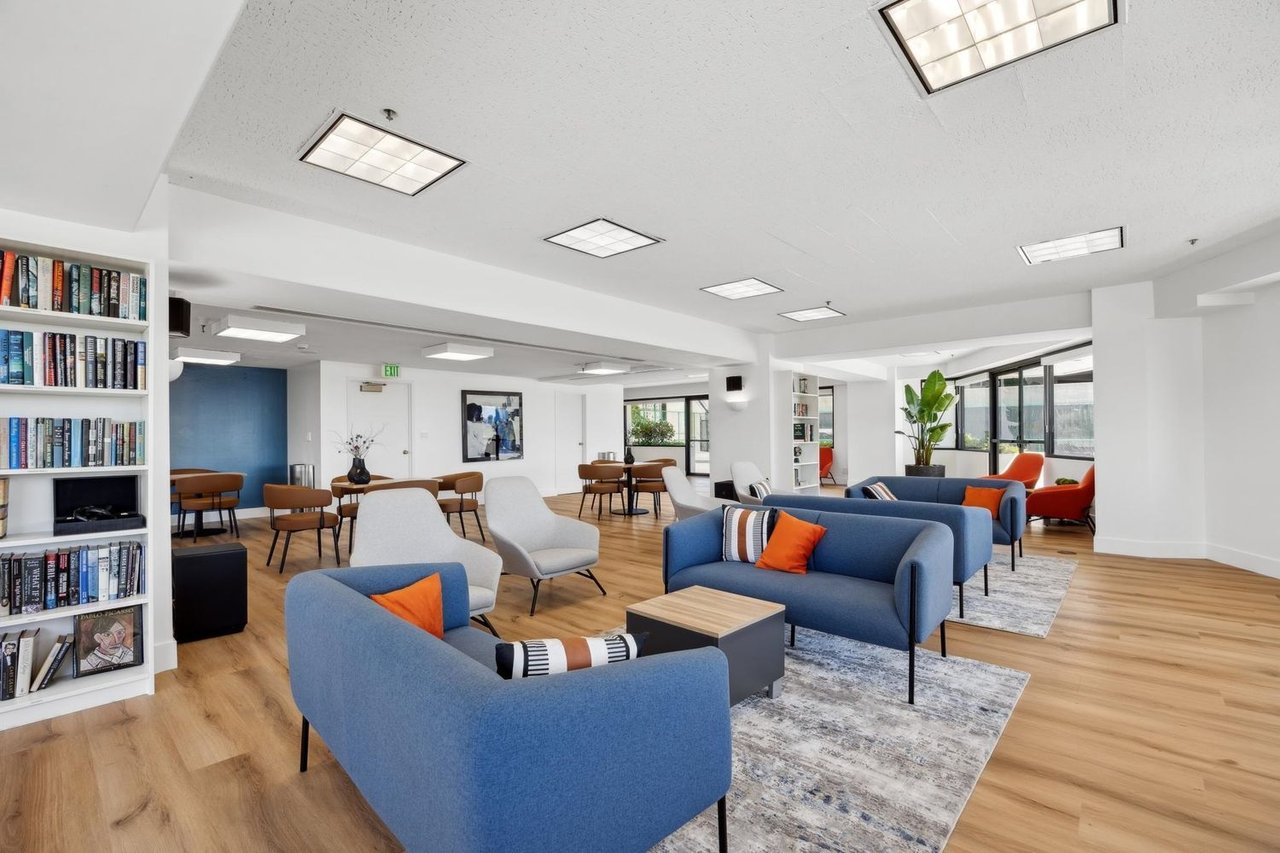
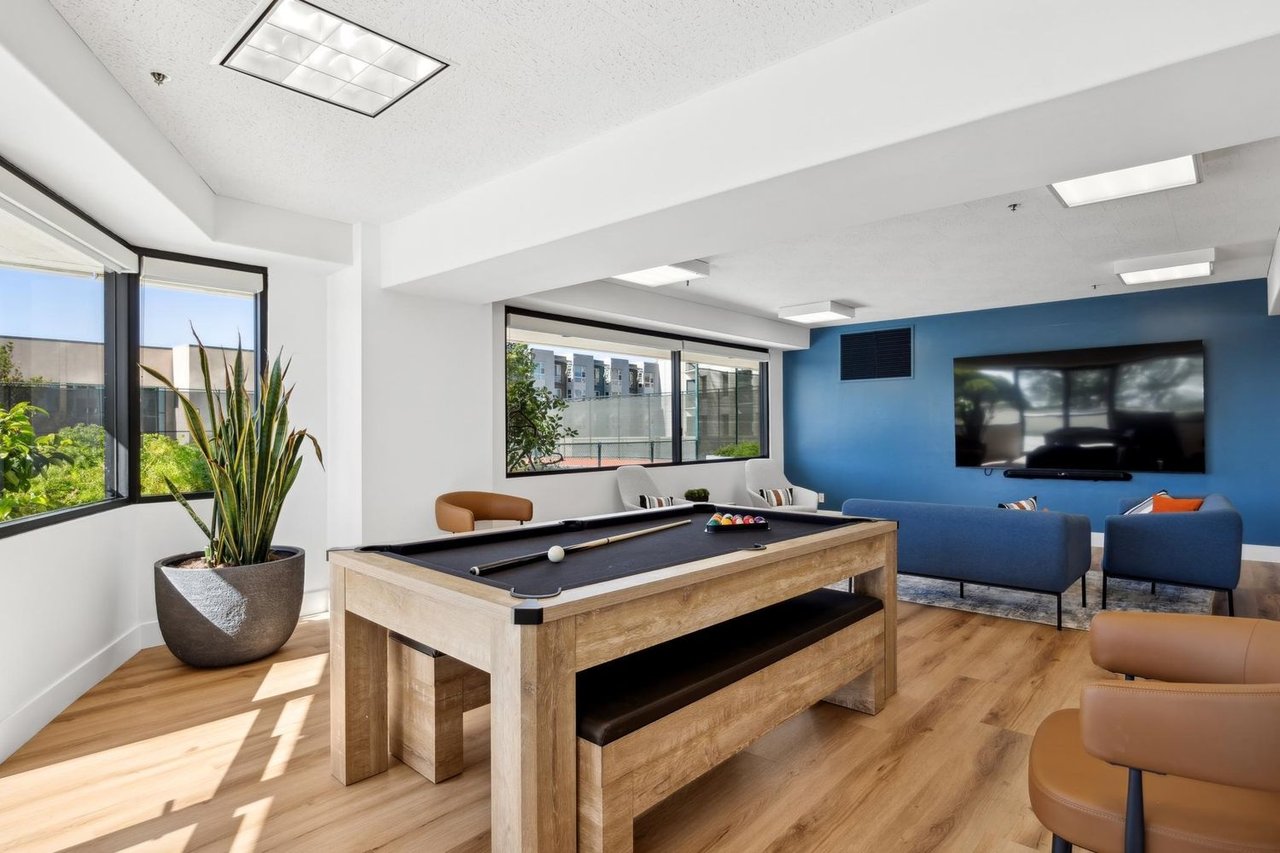
Fitness Center, Pool, Sauna, Gated, Spa/Hot Tub, Tennis Court(s), Activities Available, Car Wash Area, Guest Parking, Laundry, Park, Rec Room w/Fireplace, See Remarks

Security Features

Fire Sprinkler System, Secured Access, Security Gate, Security Patrol, Smoke Detector(s)

Other Exterior Features

Garden, Garden/Play
01

Lot & Area

Status

Sold

Living Area

768 Sq.Ft.

Total Area

768 Sq.Ft.

Lot Size

5.14 Acres

MLS® ID

41123745

Type

Condo

Year Built

1984

Architecture Styles

Contemporary

School District

Emeryville (510) 655-6936
01

Finance

Sales Price

$500,000

HOA Fees

$659/mo

1984

1984

Year Built

1

1

Total Bedroom

1

1

Total Bathroom

768

768

Sq.Ft.

Living Space

5.14

5.14

Acres

Lot Size

1.0

1.0

Garage Space

Let’s connect

Thank you for your message

We will be in touch with you shortly

name

Thank you for your message

We will be in touch with you shortly

Let’s connect

Eileen Townsend

EM

Eileen Townsend

02019343

(510) 725-7422 | [email protected] | DRE #02019343

Show more